ICON Starts 12,649-Sq-Ft Hybrid Commercial Build for ASCO
ICON has begun printing walls for ASCO Equipment’s 12,649-sq-ft exhibition and training center in San Antonio, combining printed enclosures with a nearly 60-ton steel structure.
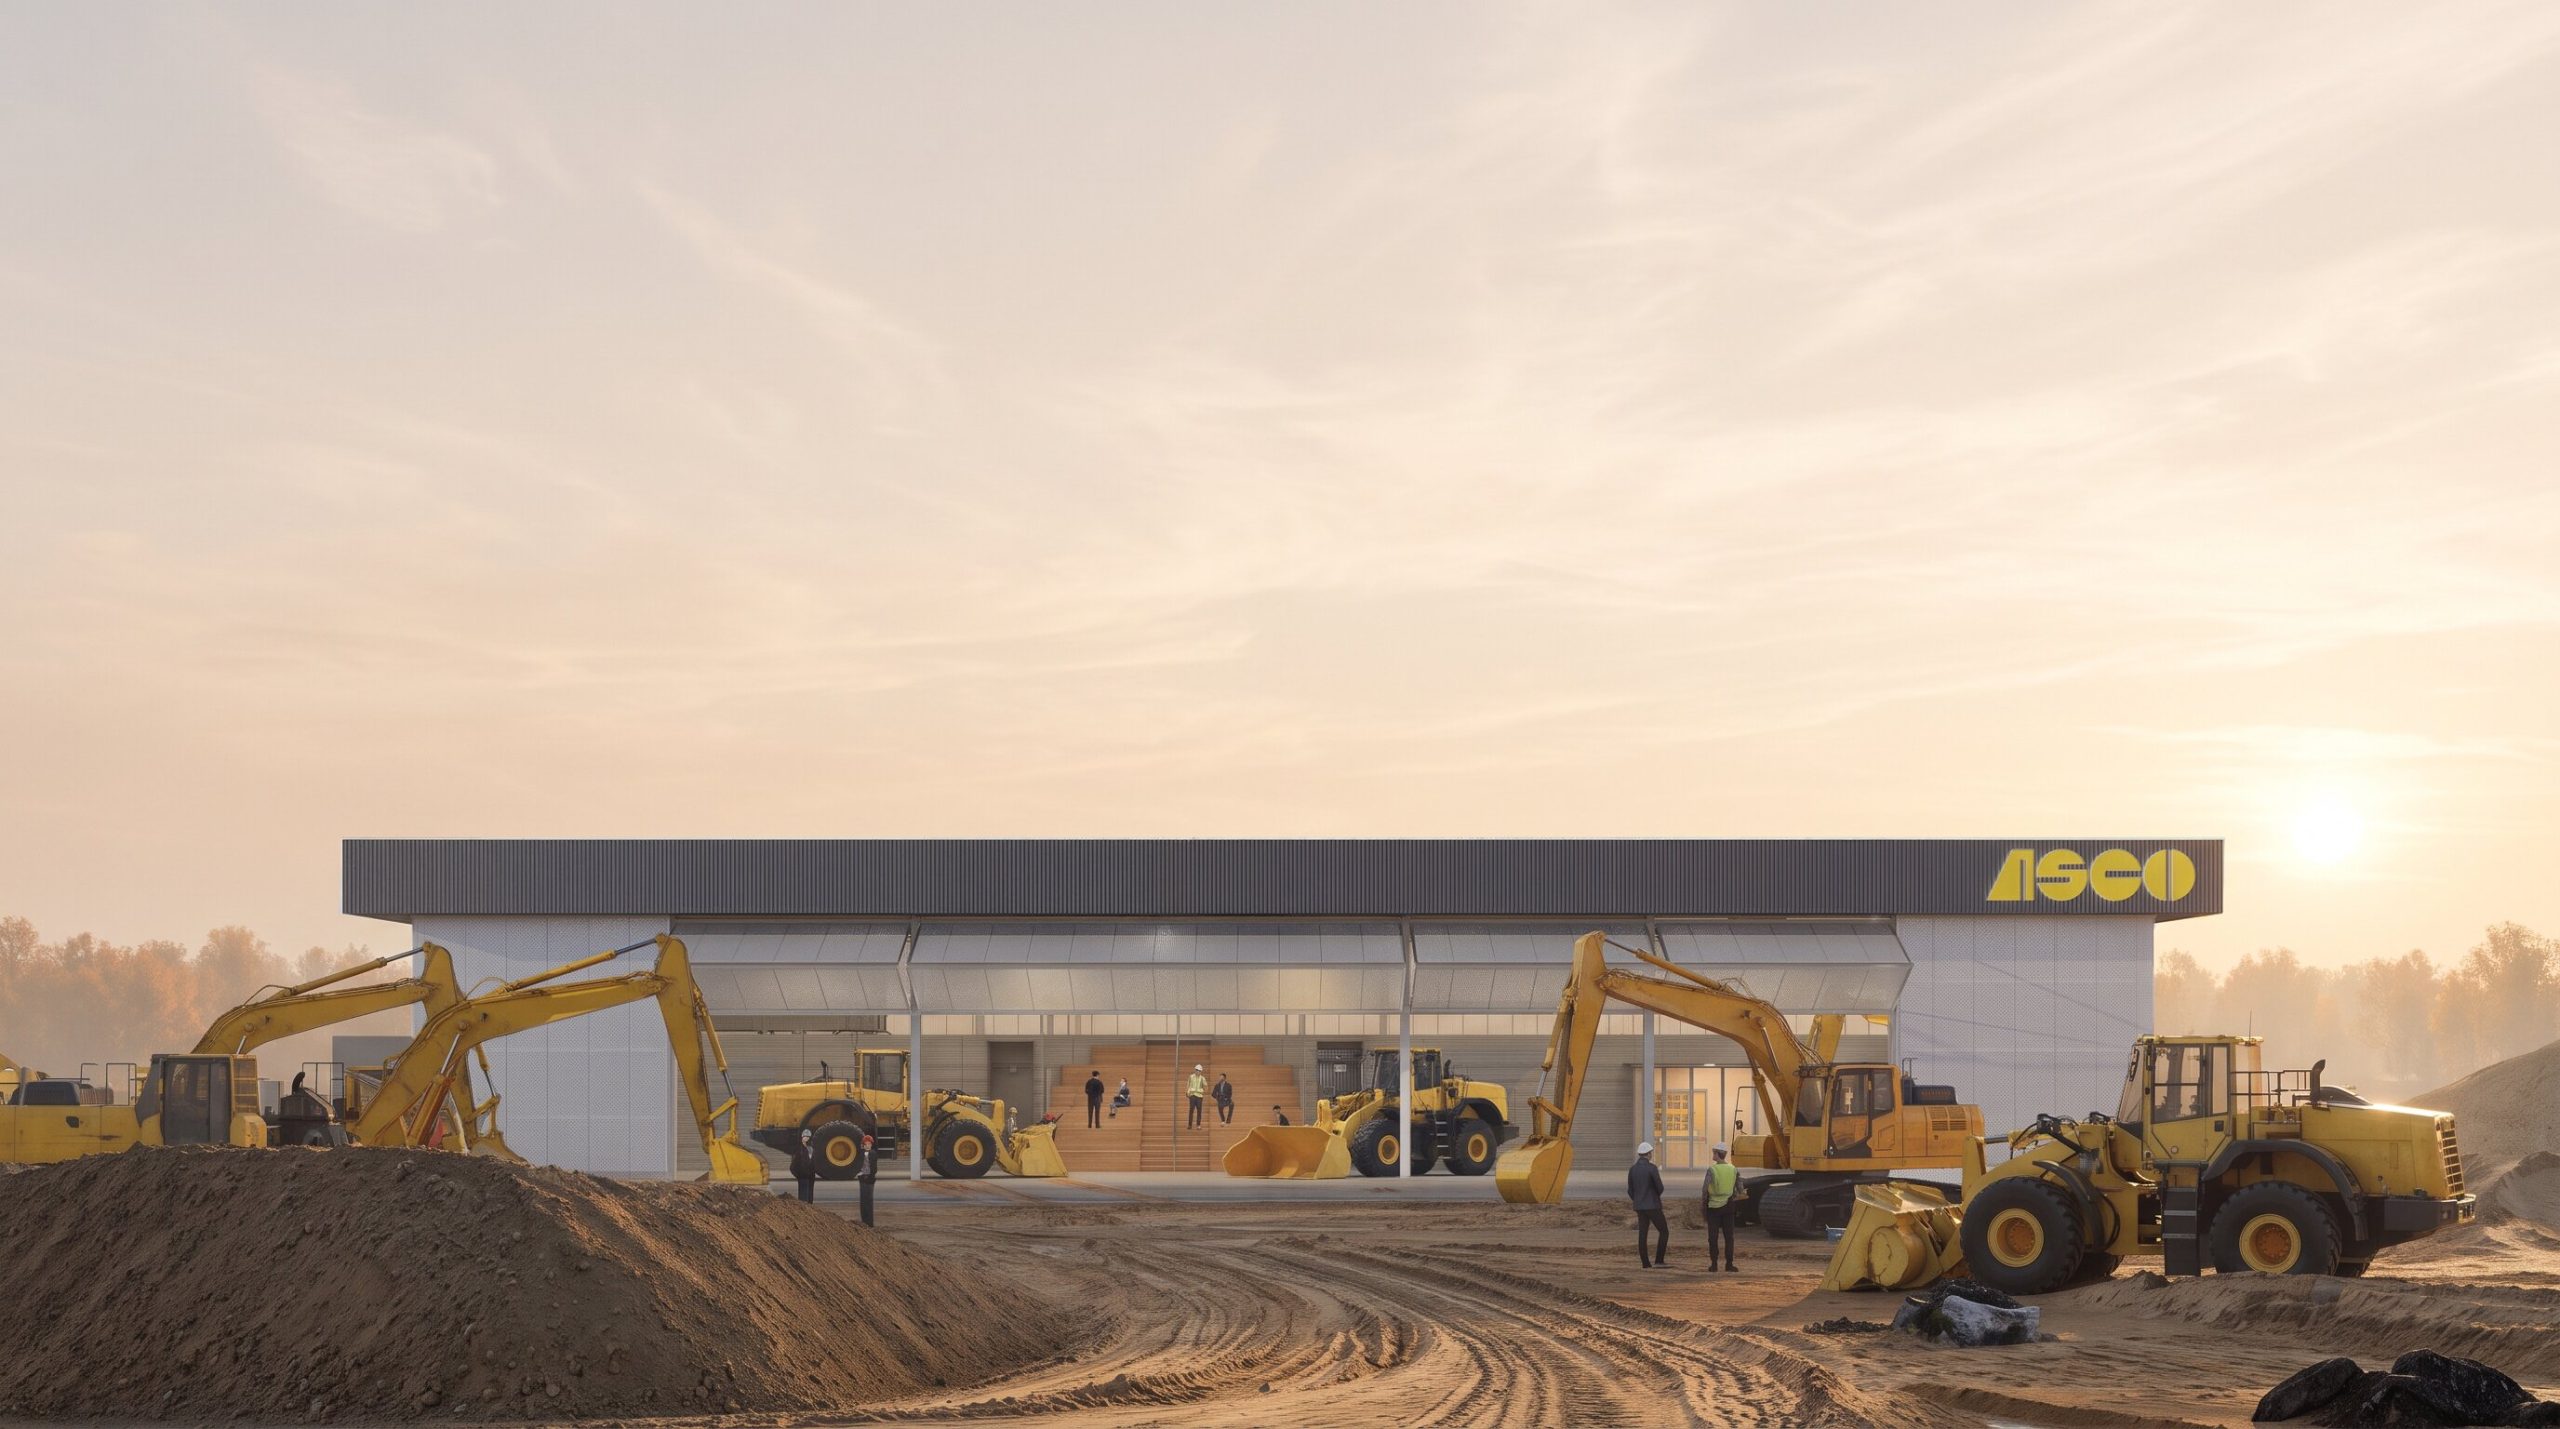
According to 3D Printing Industry, ICON has started printing an exhibition and training center for ASCO Equipment in San Antonio, Texas. At 12,649 sq ft (about 1,175 m²), it is ICON’s largest commercial building project to date, with completion planned for summer 2027.
ICON’s Vulcan system is producing curved walls for occupied areas, while a nearly 60-ton steel frame provides the large spans needed for heavy-equipment displays and training. The company has not disclosed the current project cost or a cost comparison with conventional construction.
Key facts
- Floor area: 12,649 sq ft (about 1,175 m²)
- Structure: printed walls plus nearly 60 tons of steel
- Printing system: ICON Vulcan
- Planned completion: summer 2027
Context
The project extends construction 3D printing beyond housing by using a hybrid structure for a commercial facility that needs large open spans.